Save
Ask
Tour
Hide
Share
$885,000
New Listing

82 Norton Rd
North Attleboro, MA 02760

For Sale|Single Family Residence|Active
5
Beds
5
Total Baths
4
Full Baths
1
Partial Bath
3,185
SqFt
$278
/SqFt
1988
Built
County:
Bristol
Call Now: 401-323-8292
Is this the listing for you? We can help make it yours.
401-323-8292
Upcoming Open Houses
Sun, Jul 19, 11:00 AM - 1:00 PM
82 Norton Rd82 Norton Rd82 Norton Rd82 Norton Rd
Save
Ask
Tour
Hide
Share

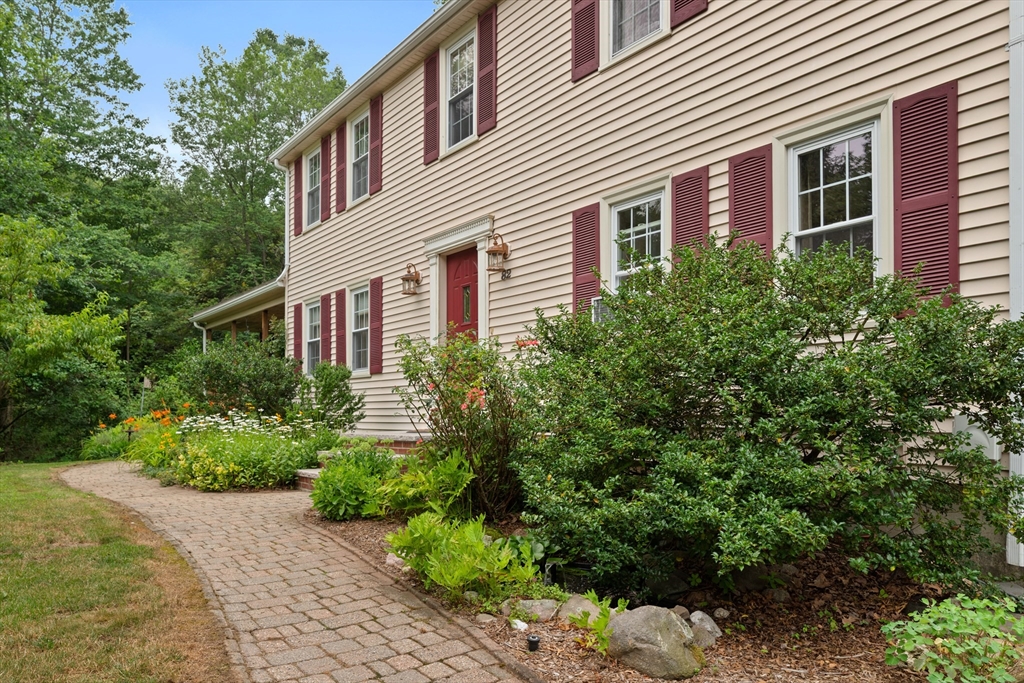
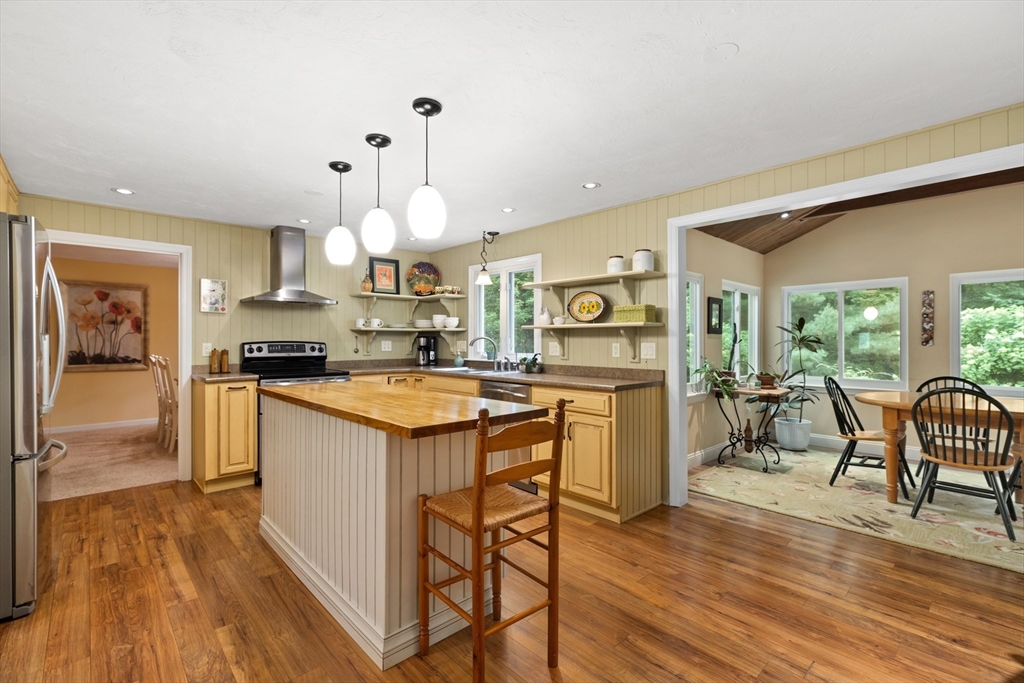
Welcome to 82 Norton Rd! Nestled on a private landscaped 1-acre lot at the end of a quiet cul-de-sac. This 3,185 sq. ft. Colonial offers exceptional flexibility with two accessory living spaces—ideal for multigenerational living, extended family, guests, or potential income opportunities (buyer to verify permitted use). The main home features cathedral ceilings, 5 bedrooms, 4 full baths, 1 half bath, a bright four-season sunroom, and an expansive deck. A private in-law suite with its own farmer's porch provides comfort and independence, while the finished lower level with kitchenette and full bath offers additional living space for guests, a home office, media room, or recreation area. Outside, enjoy established perennial gardens, RV/boat parking, a peaceful location, and easy access to I-95, I-295, and Route 1. A rare opportunity to own a versatile property offering exceptional living flexibility, privacy and convenience.

Save
Ask
Tour
Hide
Share
Listing Snapshot
Price 
$885,000
Days On Site 
0 Days
Bedrooms 
5
Inside Area (SqFt) 
3,185 sqft
Total Baths 
5
Full Baths 
4
Partial Baths 
1
Lot Size 
1.01 Acres
Year Built 
1988
MLS® Number 
73551365
Status 
Active
Property Tax 
$8,058
HOA/Condo/Coop Fees 
N/A
Sq Ft Source 
Other
Friends & Family
Recent Activity
55 minutes agoListing updated with changes from the MLS®
an hour agoListing first seen on site
General Features
Acres 
1.01
Attached Garage 
Yes
Disclosures 
Buyer and Buyer's Agent to verify all information and perform their own due diligence.
Foundation 
Concrete Perimeter
Garage 
Yes
Garage Spaces 
2
Parking 
PavedAttachedGarage Door OpenerOff StreetGarage
Parking Spaces 
8
Property Sub Type 
Single Family Residence
Sewer 
Public Sewer
SqFt Above 
2530
SqFt Below 
655
SqFt Total 
3185
Style 
Colonial
Water Source 
Public
Zoning 
R1
Interior Features
Appliances 
Tankless Water HeaterRangeDisposalMicrowaveENERGY STAR Qualified RefrigeratorENERGY STAR Qualified DryerENERGY STAR Qualified DishwasherENERGY STAR Qualified WasherRange Hood
Basement 
FullPartially FinishedInterior EntrySump PumpConcrete
Electric 
Circuit Breakers
Fireplace 
Yes
Fireplace Features 
Living Room
Fireplaces 
1
Flooring 
Laminate
Heating 
BaseboardOilZoned
Interior 
Vaulted Ceiling(s)Recessed LightingIn-Law FloorplanWalk-In Closet(s)
Laundry Features 
Electric Dryer HookupWasher Hookup
Window Features 
Insulated WindowsScreens
Bedroom 2 
Level - Second
Bedroom 3 
Level - Second
Bedroom 4 
Level - Second
Bedroom 5 
Level - First
Dining Room 
Level - First
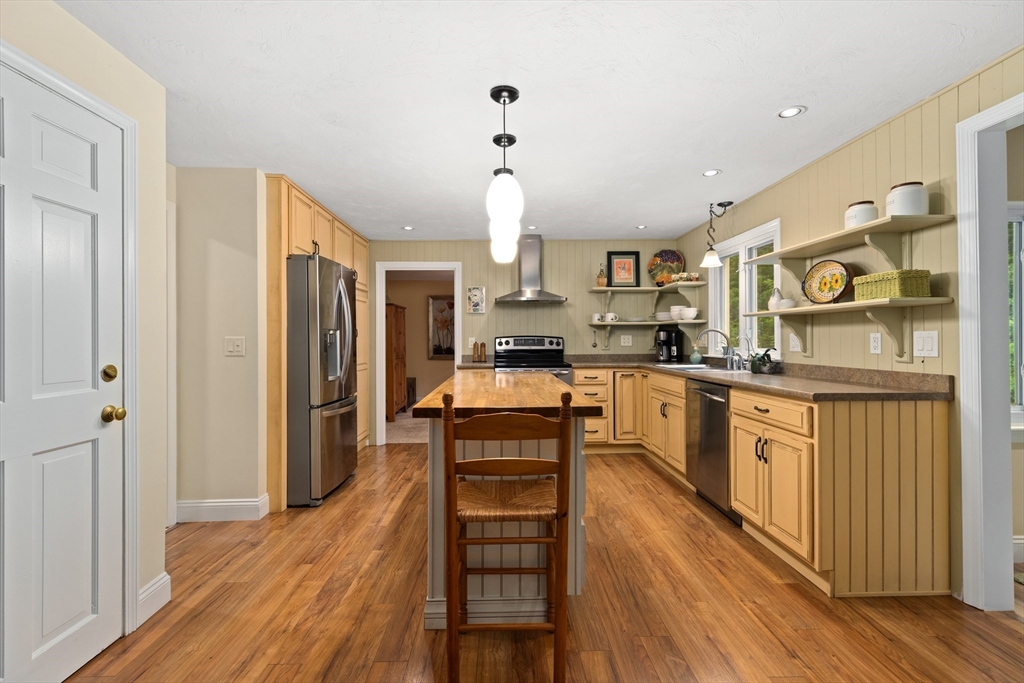
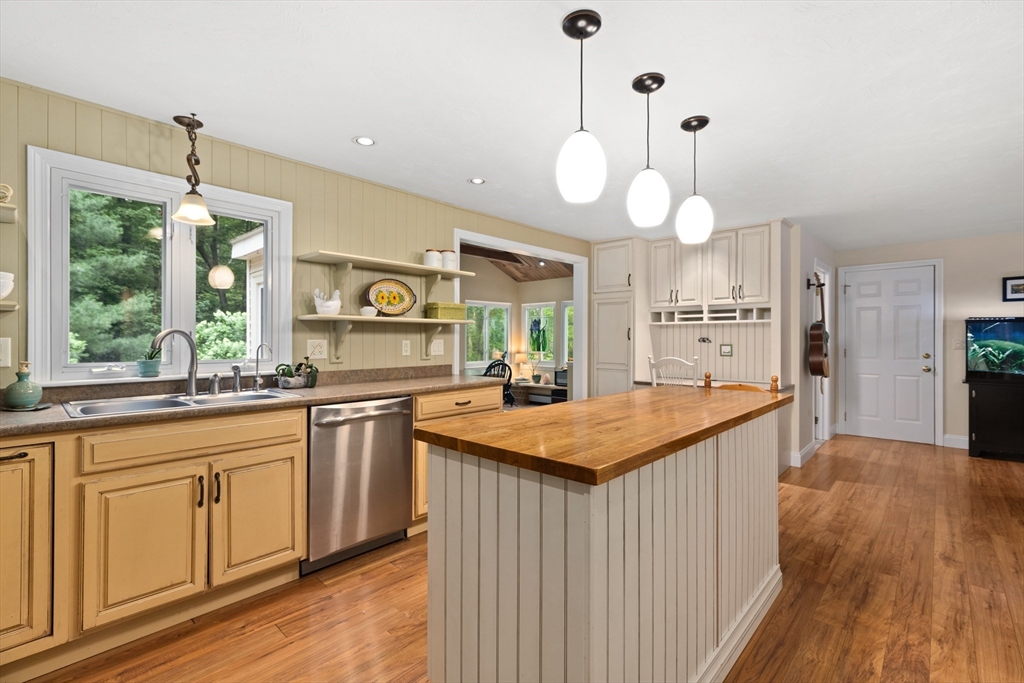
Kitchen 
Level - First
Living Room 
Level - First
Master Bedroom 
Level - Second
Save
Ask
Tour
Hide
Share
Exterior Features
Construction Details 
Frame
Lot Features 
Cul-De-SacWoodedLandscaped
Patio And Porch 
PorchDeck
Roof 
Shingle
Windows/Doors 
Insulated WindowsScreens
Community Features
Community Features 
PoolTennis Court(s)ParkStable(s)Golf
Roads 
Paved
Listing courtesy of John Mallard of Redfin Corp.


The property listing data and information, or the Images, set forth herein were provided to MLS Property Information Network, Inc. from third party sources, including sellers, lessors, landlords, and public records, and were compiled by MLS Property Information Network, Inc. The property listing data and information, and the Images, are for the personal, non-commercial use of consumers having a good faith interest in purchasing, leasing or renting listed properties of the type displayed to them and may not be used for any purpose other than to identify prospective properties which such consumers may have a good faith interest in purchasing, leasing or renting. MLS Property Information Network, Inc. and its subscribers disclaim any and all representations and warranties as to the accuracy of the property listing data and information, or as to the accuracy of any of the Images, set forth herein.

Last checked 2026-07-17 01:52 PM UTC

Neighborhood & Commute
Source: Walkscore
Save
Ask
Tour
Hide
Share